
BEDS3
BATHS2 full
SQUARE FEET1,280
MLS#1002934
STATUSActive
PROPERTY TYPEResidential - Single Family
SCHOOLContact Agent
Property Description
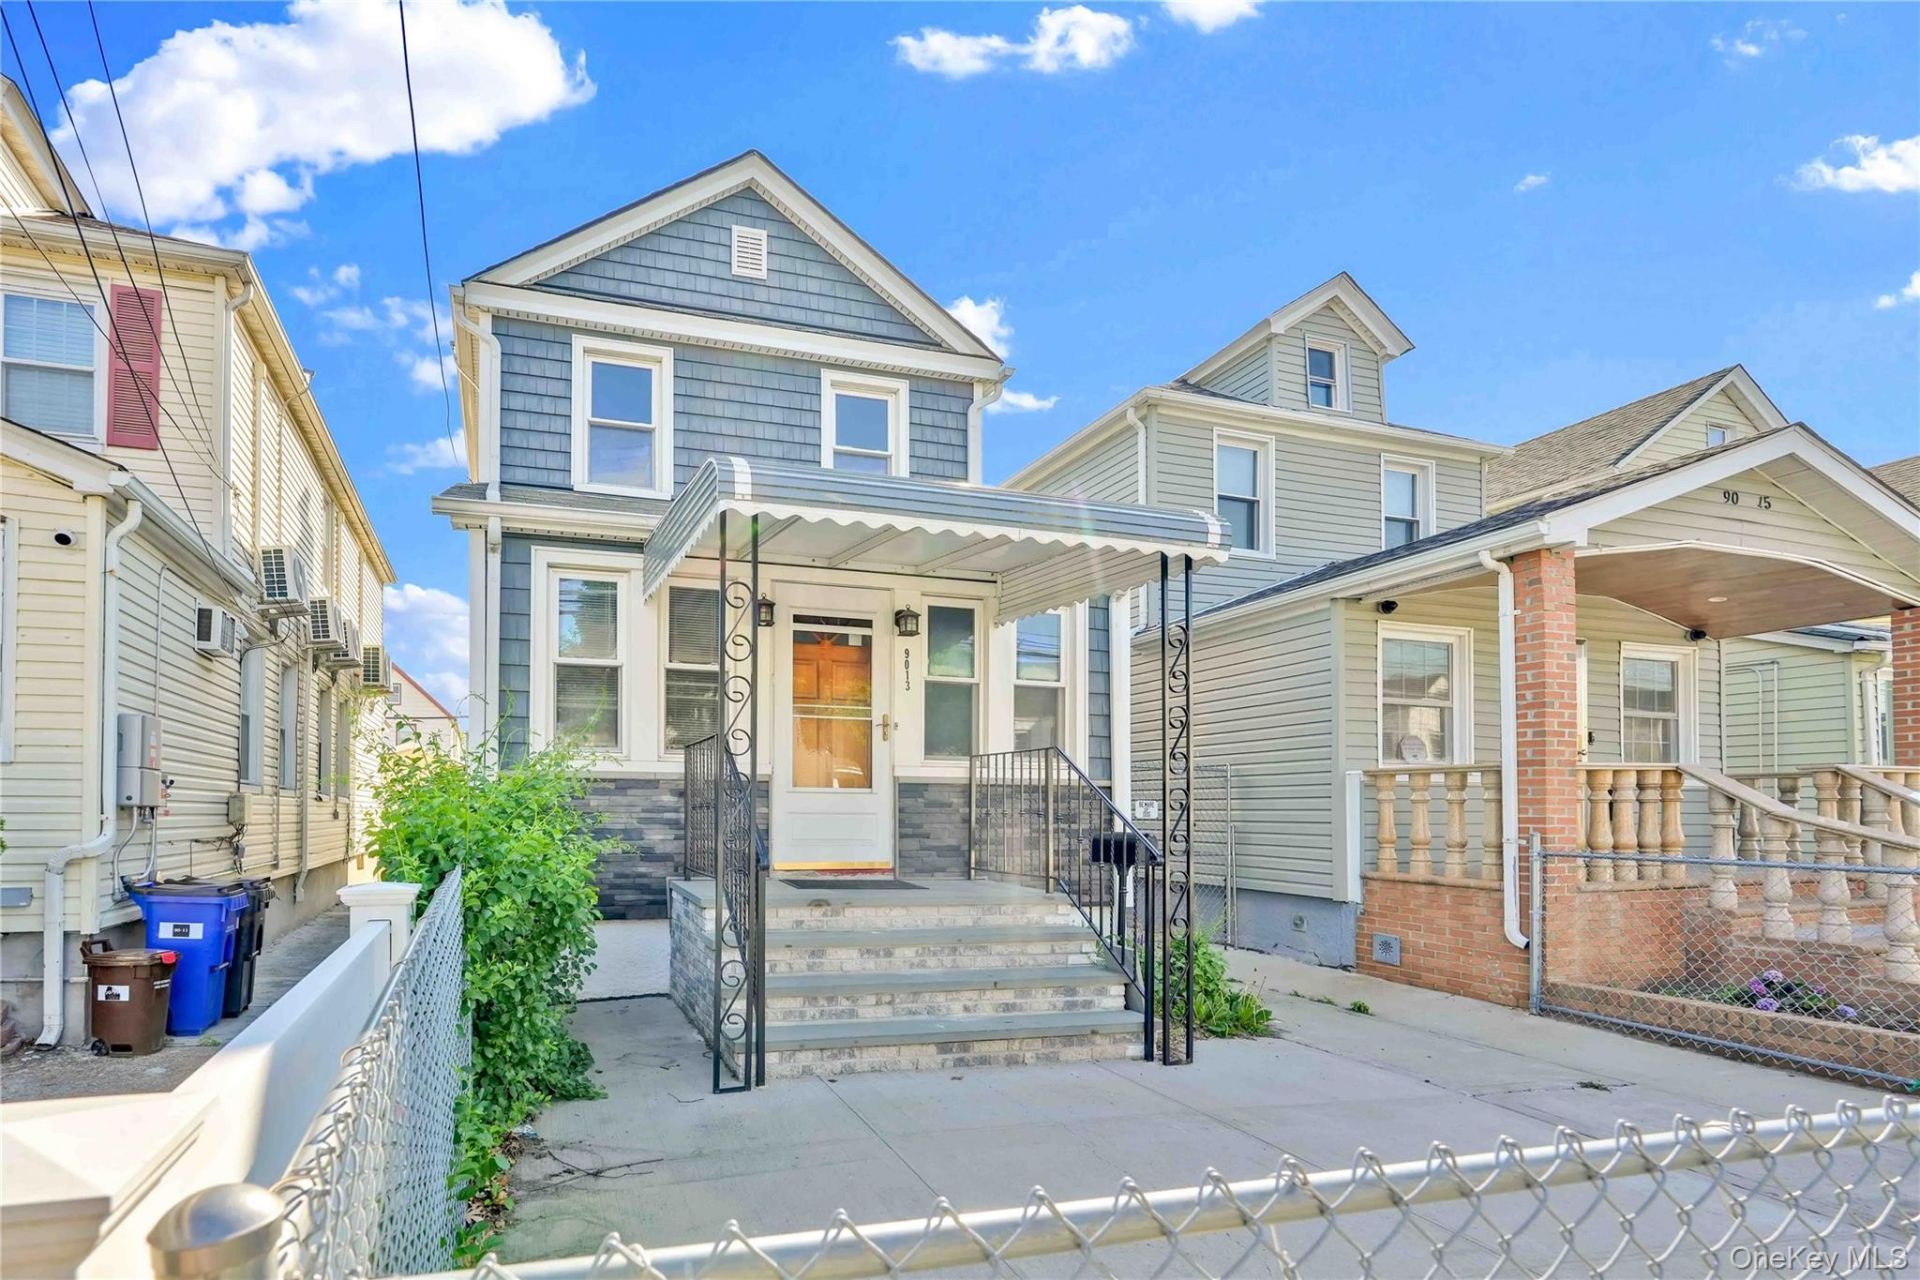
Recently upgraded and move-in ready, this charming single-family home located in the heart of Hollis offers the perfect blend of comfort, convenience, and modern living. The first floor features a welcoming living room, formal dining room, and an updated kitchen complete with an in-unit washer and dryer for everyday ease. Upstairs, you'll find three well-proportioned bedrooms and a full bathroom, while the fully finished basement with an additional full bath provides versatile extra living space ideal for recreation, guests, a home office, or extended family.Situated on a quiet residential block, this home is conveniently close to shopping, dining, schools, and neighborhood amenities. Enjoy nearby green space and outdoor recreation at Haggerty Park, while everyday essentials and local restaurants are just minutes away along Jamaica Avenue and Hillside Avenue. The area also offers excellent transportation options, including the nearby Long Island Rail Road station for an easy commute into Manhattan, access to the F subway line at Jamaica-179th Street, and convenient local bus service including the Q77. Major roadways such as the Grand Central Parkway and Cross Island Parkway are also easily accessible, making travel throughout Queens, Long Island, and NYC simple and convenient.
Property Features
Property Type: Residential - Single Family
Basement: Yes
Basement: Finished, Full
Cooling: Electric
Garage: 1
Heating: Electric
Home Style: Colonial
Lot Size: 0.05 Acres
Taxes: $5,730
Year Built: 1920
Amenities
Eat-in Kitchen
Formal Dining
Feature Descriptions
Appliances: Dryer, Washer
Building Area Total: 1280
Exterior: Frame
Formal Dining: Yes
GarageY/N: Yes
Laundry: In Kitchen
Lot Dimensions: 23x100
On Market Date: 2026-05-26
Parcel Number: 10483-0027
Parking Features: Driveway, Garage, Private
Rental Term: Monthly
Rooms Total: 6
Sewer: Public Sewer
Utilities: Electricity Available, Electricity Connected, Sewer Available, Sewer Connected, Water Available, Water Connected
Water: Public
Local Schools
High School: Contact Agent
Middle School: Jean Nuzzi Intermediate School
Elementary School: Bellaire School (The)
School District: Contact Agent
Estimate Your Payment
Estimated Payment
$ 5,012.78 per month $4,287.95 Principal & Interest $477.50 Property Tax $247.33 Homeowner's InsuranceChange Payment Information
Listed By / Shown By
Listing By
Agency Name: Mitra Hakimi Realty Group LLC
Agency Contact: 718-268-5588

Shown By
Agent Name: Lori Arav
Agent Phone: Cell: (516) 446-6101
Agency Title: Coldwell Banker American Homes

9013 201st Street | MLS# 1002934
This single family home located at 9013 201st Street , Hollis, NY 11423 is currently listed for sale with an asking price of $848,000. This property was built in 1920 and has 3 bedrooms and 2 full baths with 1280 sq. ft. 201st Street is located within the Contact Agent school district. Search Hollis real estate on loriarav.cbamhomes.com today.